California Corner vs. 3-Stud Corner Framing: Save $400 in Lumber & Eliminate Cold Spots
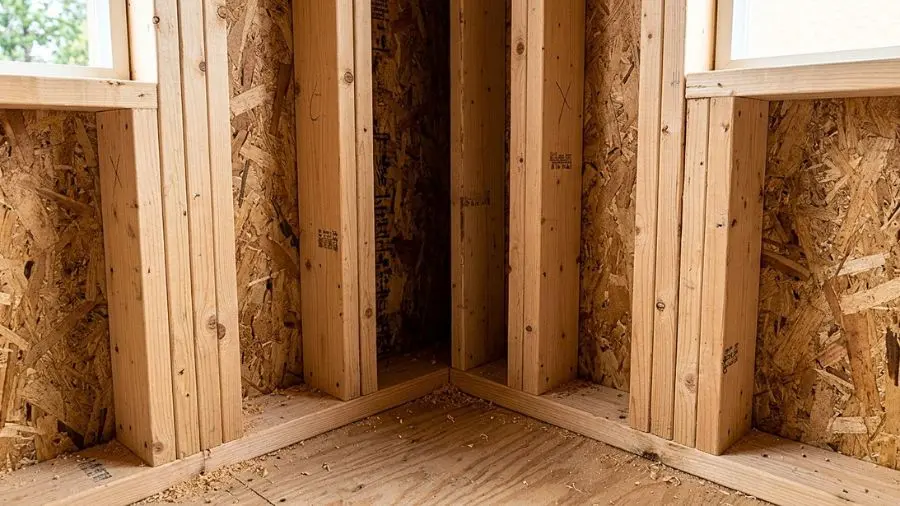
California Corners (2 studs + 1 drywall backer) provide continuous cavity space for fiberglass/rockwool insulation while reducing thermal bridging.
For decades, traditional wood framers across North America framed exterior wall corners using solid 3-stud corner assemblies or 'U-channel' posts. While structurally stout, this old-school method has two fatal flaws that modern energy codes (IECC) and lumber prices have rendered obsolete: it wastes expensive 2x4 / 2x6 lumber and creates an uninsulated thermal void.
1. The Anatomy of the California Corner (2 Studs + 1 Backer)
The California Corner (also known as an Open Corner or 2-Stud Corner) replaces the solid block post with an L-shaped configuration:
- Two Exterior Wall Studs: Placed at 90 degrees to form the corner junction.
- One Drywall Nailer Board: Either a scrap 2x4 turned flatwise or a strip of 1/2" plywood / 1x scrap attached to the inside stud edge.
This simple layout leaves a generous 3.5" by 3.5" cavity completely accessible from the interior. Before drywall is hung, the insulator can slip a full batt of R-13 or R-21 fiberglass / mineral wool all the way into the outside sheathing corner.
2. Lumber Savings & Labor Speed on a Typical 2,000 Sq. Ft. Home
A standard single-story home has between 12 and 18 exterior corners, bumped-out gables, and closet returns. By switching to California corners:
- You eliminate 1 full structural stud per corner (saving 15 to 20 boards of #2 SPF lumber).
- Drywall installers get an open corner with zero hidden fastener voids.
- Energy inspectors (HERS raters) give you Grade-1 insulation compliance with zero cold-spot callouts.
🪚 Live Field Estimator: Common Rafter Pitch & IRC Stair Code
Trigonometric BlueprintTest roof rafters and stair stringers with instant building code validation:
Stair IRC Code Check: 9 Risers @ 7-3/4" — ✅ PASSES IRC R311.7.5 CODE (≤7-3/4")
Framing & Roof Calc: Tape 1/16
Job-site engineering instrument with dual units (US Imperial fractions ↔ Metric). Features visual 1/16" tape zoom with red needle, 1-tap fractions, voice readout on ladders, roof pitch & rafters (Common, Hip/Valley, Jack), IRC stair stringers, raked wall studs, and concrete cubic yards.
✓ Free on Android (Google Play) • ✓ Works 100% Offline • ✓ 0% Crashes
Frequently Asked Technical Question
Why does a traditional solid 3-stud wood corner create frozen drywall in winter?
Solid lumber has an R-value of only ~R-1.25 per inch. A solid three-stud corner has no cavity for insulation, creating an uninsulated thermal bridge that conducts winter cold straight into interior drywall, causing condensation and mold.