Roof Pitch Explained (X/12): How to Measure & Choose the Right Slope
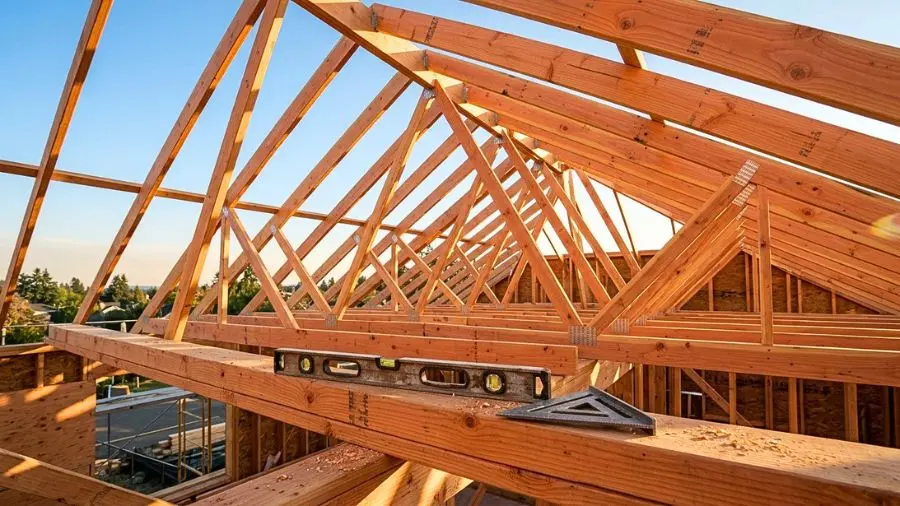
Field reference guide for Roof Pitch Explained (X/12): How to Measure & Choose the Right Slope: Code-verified layout & precision cutting.
In residential architecture and timber framing, roof slope is almost never specified on blueprints solely in degrees. Instead, builders use Roof Pitch expressed as a ratio over 12 (X/12)—such as a 4/12, 6/12, or 8/12 roof. Why is the number 12 always on the bottom? Because 1 foot equals 12 inches. A 6/12 pitch simply means that for every 12 inches of horizontal level run, the roof rises 6 inches vertically (which equals a 50% slope or a 26.57° angle).
Knowing how to measure the pitch of an existing roof in 30 seconds is an essential skill for roofers, remodelers, and homeowners building a porch or addition. All you need is a 12-inch or 24-inch spirit level and a tape measure. Place one end of your level against the roof surface (or against the underside of a bare rafter in the attic), hold the level perfectly horizontal until the bubble is centered, and measure straight down (plumb) from the 12-inch mark on your level to the roof surface. If your tape reads 5 inches, you have a 5/12 roof pitch.
Choosing the right pitch is not just an aesthetic decision—it is strictly governed by the International Residential Code (IRC Chapter R905) and local snow/wind loads:
• Low Slope (2/12 to 3/12 — 9.5° to 14°): Sheds water slowly. Standard asphalt shingles require a double layer of underlayment or self-adhering ice-and-water shield below 4/12 to prevent wind-driven rain from backing up under the tabs.
• Conventional Walkable Pitch (4/12 to 6/12 — 18.4° to 26.6°): The sweet spot for North American homes. Drains rain and snow efficiently while remaining safe enough for a roofer to walk on without toe-boards.
• Steep Pitch (8/12 to 12/12 — 33.7° to 45.0°): Classic colonial, Tudor, and alpine roofs. Sheds heavy snow loads rapidly and creates generous attic headroom, but requires roof jacks or harnesses and consumes significantly more lumber and sheathing per square foot of house footprint.
Pro Tip: In our Roof Pitch & Rafters calculator, you can enter either the Ridge Rise OR type the Pitch (e.g., 6 for 6/12) directly—the app automatically computes the exact slope angle in degrees, percentage grade, and saw cut angles.
⚠️ Safety & Legal Notice: This guide is for educational purposes. Working on roofs carries a severe risk of falls; OSHA and building safety rules require fall-arrest harnesses on steep slopes. Always verify minimum roof slope and snow-load requirements with your local building department.
🪚 Live Field Estimator: Common Rafter Pitch & IRC Stair Code
Trigonometric BlueprintTest roof rafters and stair stringers with instant building code validation:
Stair IRC Code Check: 9 Risers @ 7-3/4" — ✅ PASSES IRC R311.7.5 CODE (≤7-3/4")
Framing & Roof Calc: Tape 1/16
Job-site engineering instrument with dual units (US Imperial fractions ↔ Metric). Features visual 1/16" tape zoom with red needle, 1-tap fractions, voice readout on ladders, roof pitch & rafters (Common, Hip/Valley, Jack), IRC stair stringers, raked wall studs, and concrete cubic yards.
✓ Free on Android (Google Play) • ✓ Works 100% Offline • ✓ 0% Crashes
Frequently Asked Technical Question
What is the most critical mistake to avoid when calculating Roof Pitch Explained (X/12): How to Measure & Choose the Right Slope?
The most common failure is decimal rounding errors on jobsites without checking building code minimums and deducting nominal board thicknesses before cutting.