Common Rafter Layout: From Run & Rise to Exact Plumb Cuts
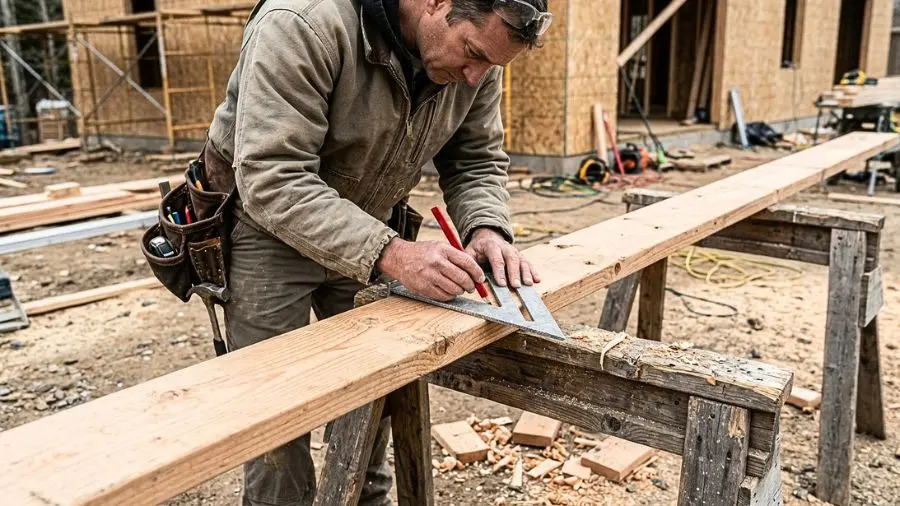
Field reference guide for Common Rafter Layout: From Run & Rise to Exact Plumb Cuts: Code-verified layout & precision cutting.
Cutting a set of roof rafters that fit tightly against the ridge board without gaps is the ultimate test of a framer's skill. A gable roof is simply two right-angle triangles placed back-to-back. To calculate the Common Rafter (the main sloped beam running from the outer wall plate up to the central peak), you never use the full building width directly—you first find the Total Run, which for a symmetrical gable roof is exactly half of the building's outside wall-to-wall span.
Suppose you are framing a garage that is 20 feet wide outside-to-outside with a 6/12 roof pitch. Your horizontal Run is 10' 0'', and at 6 inches of rise per foot of run, your vertical Rise is 5' 0'' (60 inches). By Pythagoras' theorem (Rafter = √[Run² + Rise²]), the theoretical Line Length from the outer edge of the wall plate to the exact center of the peak is 11' 2 3/16'' (3.408 m). If you also want a 16-inch horizontal eave overhang, the total rafter length including the tail becomes 12' 8 1/16'' (3.862 m).
However, here is the jobsite detail that separates a master carpenter from a beginner: the Ridge Board Deduction. The mathematical formula calculates the rafter length all the way to the dead-center line of the roof peak. In reality, you nail your rafters against a central wooden Ridge Board (typically a 2x8 or 2x10 board that is 1-1/2 inches thick). Because the ridge board sits centered on the peak, half of its thickness (3/4'') occupies space on the left side, and the other 3/4'' occupies space on the right side.
To deduct for the ridge board properly without doing extra math, mark your theoretical Plumb Cut line at the top of the rafter first. Then, measure 3/4'' (half the thickness of your ridge board) horizontally at a 90° right angle to the plumb line—NOT along the slanted top edge of the rafter—and draw a new parallel plumb line. Cutting on that second line guarantees your rafters will meet the ridge board at the exact design height.
Pro Tip: Always cut one 'pattern rafter' first, test-fit it on the wall, and use that single board as a physical template to trace all remaining common rafters so every cut is 100% identical; check the Plumb Cut angle in Card 2 of our Roof Calculator before setting your circular saw.
⚠️ Safety & Legal Notice: This guide is for educational purposes. Rafter lumber species and depth (2x6, 2x8, 2x10, or 2x12) must be sized according to IRC R802.4 span tables for your local snow and dead loads.
🪚 Live Field Estimator: Common Rafter Pitch & IRC Stair Code
Trigonometric BlueprintTest roof rafters and stair stringers with instant building code validation:
Stair IRC Code Check: 9 Risers @ 7-3/4" — ✅ PASSES IRC R311.7.5 CODE (≤7-3/4")
Framing & Roof Calc: Tape 1/16
Job-site engineering instrument with dual units (US Imperial fractions ↔ Metric). Features visual 1/16" tape zoom with red needle, 1-tap fractions, voice readout on ladders, roof pitch & rafters (Common, Hip/Valley, Jack), IRC stair stringers, raked wall studs, and concrete cubic yards.
✓ Free on Android (Google Play) • ✓ Works 100% Offline • ✓ 0% Crashes
Frequently Asked Technical Question
What is the most critical mistake to avoid when calculating Common Rafter Layout: From Run & Rise to Exact Plumb Cuts?
The most common failure is decimal rounding errors on jobsites without checking building code minimums and deducting nominal board thicknesses before cutting.