The Birdsmouth Cut: Seat Cut, Heel Cut & Building Code Rules
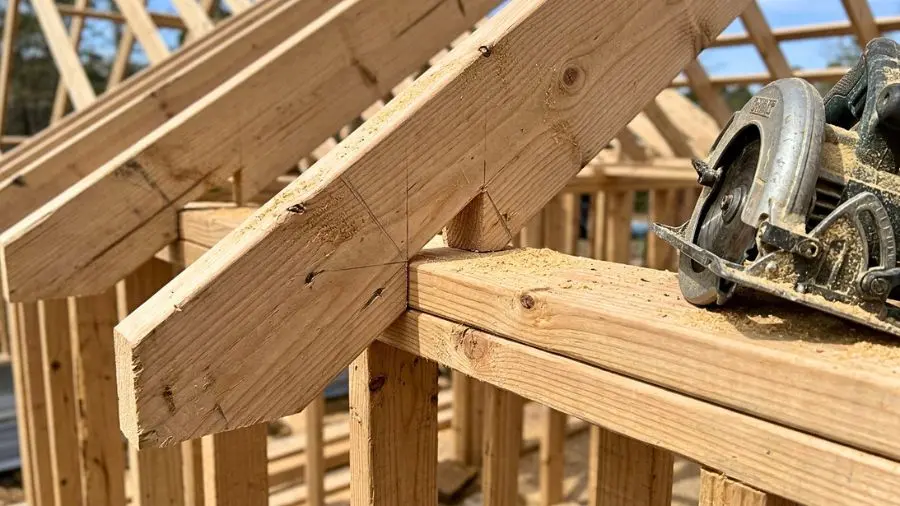
Field reference guide for The Birdsmouth Cut: Seat Cut, Heel Cut & Building Code Rules: Code-verified layout & precision cutting.
If you lay a slanted roof rafter directly on top of a flat horizontal wall plate without notching it, the wood only touches at a sharp single edge, creating an unstable joint that wants to slide outward under roof loads. To lock the rafter solidly onto the wall, carpenters cut a triangular notch into the bottom edge of the rafter known as the Birdsmouth Cut—because the open notch looks just like a bird's open beak.
Every Birdsmouth notch consists of two intersecting cuts that form a 90-degree corner:
1. The Seat Cut (Level Cut): The horizontal flat cut that rests directly on top of the wall's double top plate. On a standard 2x4 wall, the seat cut is typically 3-1/2 inches wide so it sits flush across the entire width of the plate.
2. The Heel Cut (Plumb Cut): The vertical cut that butts snugly against the outside face of the wall sheathing or top plate, transferring horizontal thrust and establishing the exact overhang length.
How deep can you cut a Birdsmouth without weakening the rafter? Under IRC Building Code Section R802.7.1, the Birdsmouth notch on the end of a rafter is strictly prohibited from exceeding one-third (1/3) of the total depth of the rafter, and a minimum of 3-1/2 inches of vertical wood height must remain above the top plate—a measurement framers call the HAP (Height Above Plate) or Heel Stand. If you cut too deep into a 2x6 rafter so that only 2 inches of wood remain above the wall, the overhanging eave tail can snap off under snow or ladder weight!
To guarantee every rafter sits at the exact same roof plane height (even if your lumber widths vary by 1/8''), pro framers never measure the Birdsmouth from the bottom edge of the board. Instead, they measure the HAP vertically down from the top edge of the rafter along the heel plumb line. When every rafter has the exact same HAP above the wall plate, your roof sheathing will lie dead flat without waves.
Pro Tip: Look at Card 4 in our Roof Pitch Calculator: it automatically displays both your Plumb/Seat saw angles and the recommended Heel (HAP) measurement for your slope, and avoid over-cutting the corner with your circular saw—finish the last 1/2'' with a handsaw or jigsaw to prevent stress cracks.
⚠️ Safety & Legal Notice: This guide is for educational purposes. Always install hurricane ties or metal framing anchors (such as H2.5A clips) at every Birdsmouth-to-top-plate connection as required by local wind-uplift building codes.
🪚 Live Field Estimator: Common Rafter Pitch & IRC Stair Code
Trigonometric BlueprintTest roof rafters and stair stringers with instant building code validation:
Stair IRC Code Check: 9 Risers @ 7-3/4" — ✅ PASSES IRC R311.7.5 CODE (≤7-3/4")
Framing & Roof Calc: Tape 1/16
Job-site engineering instrument with dual units (US Imperial fractions ↔ Metric). Features visual 1/16" tape zoom with red needle, 1-tap fractions, voice readout on ladders, roof pitch & rafters (Common, Hip/Valley, Jack), IRC stair stringers, raked wall studs, and concrete cubic yards.
✓ Free on Android (Google Play) • ✓ Works 100% Offline • ✓ 0% Crashes
Frequently Asked Technical Question
What is the most critical mistake to avoid when calculating The Birdsmouth Cut: Seat Cut, Heel Cut & Building Code Rules?
The most common failure is decimal rounding errors on jobsites without checking building code minimums and deducting nominal board thicknesses before cutting.