Stair Stringer Layout & The 1-1/2" Bottom Drop Mistake (IRC R311.7.5 Code Guide)
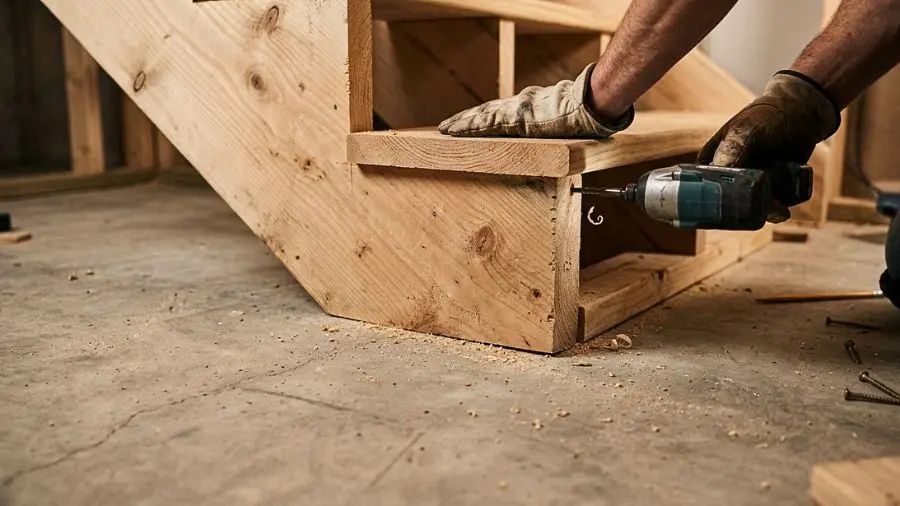
Trimming one finished tread thickness off the bottom foot of a 2x12 stair stringer prevents a 9-inch trip hazard, while preserving a 5-inch solid throat keeps the flight safe under IRC & DCA 6 guidelines.
Human ankles possess uncanny muscle memory. Climb three evenly spaced steps in the dark, and your brain automatically sets foot height for the fourth without looking down. If any single riser in a staircase varies by more than 3/8 of an inch (9.5 mm), balance trips forward instantly—which is why IRC Section R311.7.5 aggressively inspects riser and tread uniformity.
1. The Classic 1-1/2" Bottom-Step Discrepancy
Suppose you frame exterior deck stairs dropping 30 inches onto a concrete patio pad. You divide cleanly by 4 risers = 7-1/2 inches per step, mark four notches on your 2x12 stringers with stair gauges, saw cleanly, hang the stringers, and screw down thick 2x6 cedar treads (1-1/2" actual thickness).
Now check every finished step from concrete upward:
- Bottom Step #1: Tread #1 adds
+1-1/2"above its7-1/2"notch—turning Step #1 into a jaw-jarring 9 inches tall! - Top Step #4 to Deck: Because tread #3 rose
+1-1/2"closer to the deck surface, the top step shrinks to only 6 inches tall!
A 3-inch mismatch between bottom (9") and top (6") fails the 3/8" tolerance by eightfold and earns an immediate red tag.
2. The Stringer Drop Rule + Framing Square Setup
Because treads lift every middle step upward by one tread thickness (1-1/2" for 2x decking, or typically 1" for composite/interior treads), lowering the entire cut stringer by that exact thickness brings all steps into dead-equal alignment:
- Measure exact finished landing-to-finished upper floor total rise.
- Clamp brass stair gauges onto your framing square at your target Unit Rise (blade) and Unit Run (tongue), and trace each step from the top down.
- Measure straight up from the bottom seat line equal to exact tread thickness (
1-1/2"for 2x lumber), snap a parallel line, and trim that horizontal slice off the very bottom foot. - Never over-cut interior notch vertices with your circular saw blade—stop at the line intersection and finish the remaining triangle cleanly with a handsaw or jigsaw so you do not score the structural beam beneath the notch.
3. Complete IRC R311.7.5 & AWC DCA 6 Stair Cheat Sheet
| Stair Parameter | IRC / DCA 6 Rule | Job-Site Sweet Spot & Notes |
|---|---|---|
| Stringer Lumber | Min 2x12 (1-1/2" × 11-1/4") |
Cut #2 stringers max ~6 ft unsupported span (DCA 6); add intermediate post if longer. |
| Uncut Throat Depth | Min 5" solid wood (AWC DCA 6) |
Measured perpendicular from inner notch corner to back board edge—never over-cut! |
| Max Riser Height | Max 7-3/4" (IRC R311.7.5.1) |
Target 7" to 7-1/2" for natural stride comfort. |
| Min Tread Depth | Min 10" (IRC R311.7.5.2) |
10-1/2" to 11" feels safer carrying loads; nosing rules may apply on solids. |
| Step Uniformity | Max 3/8" variance (IRC R311.7.5) |
Difference between tallest & shortest riser or deepest & shallowest tread across flight. |
| Stringer Spacing | 16" OC typ. / 12" OC composite |
At least 3 stringers for standard 36" minimum clear stair width (IRC R311.7.1). |
| Vertical Headroom | Min 6 ft 8 in (80", R311.7.2) |
Always verify overhead beam clearance above sloped tread nosing line. |
Want automatic first-step drop deduction, total 2x12 board length, and live IRC compliance warnings? Open the Stair Stringer Calculator inside Framing & Roof Calc: Tape 1/16 before sinking your circular saw blade.
🪚 Live Field Estimator: Common Rafter Pitch & IRC Stair Code
Trigonometric BlueprintTest roof rafters and stair stringers with instant building code validation:
Stair IRC Code Check: 9 Risers @ 7-3/4" — ✅ PASSES IRC R311.7.5 CODE (≤7-3/4")
Framing & Roof Calc: Tape 1/16
Job-site engineering instrument with dual units (US Imperial fractions ↔ Metric). Features visual 1/16" tape zoom with red needle, 1-tap fractions, voice readout on ladders, roof pitch & rafters (Common, Hip/Valley, Jack), IRC stair stringers, raked wall studs, and concrete cubic yards.
✓ Free on Android (Google Play) • ✓ Works 100% Offline • ✓ 0% Crashes
Frequently Asked Technical Question
How do you fix a stair stringer when the first step at the bottom is 1-1/2 inches taller than all other steps?
You must trim an amount equal to one finished tread thickness (typically 1-1/2 inches for 2x decking or 1 inch for interior hardwood treads) straight off the horizontal bottom foot cut of the stringer BEFORE adding treads—dropping the entire staircase down so every riser equals the exact target height.